
Considered houses
for the way people
actually live.
Webster Architecture & Interiors is a Nailsworth-based residential practice working on private homes, sensitive extensions, and self-build projects across Stroud District and the Cotswolds.
What We Do
Three kinds of work, one practice, one designer from start to finish.
New homes & self-builds
From a freehold plot to a finished house, with the design, planning, and oversight handled as a single service. Resolve the design fully before a plot is purchased, where it helps.
Extensions & Alterations
Adding light, space, and contemporary living to existing houses, including listed and sensitive buildings. Long, productive working relationships with the local conservation team.
Interiors
Whole-house interior schemes designed alongside the architecture, so rooms feel inevitable rather than decorated. Available standalone or as part of a wider project.
Residential architectural design in Stroud
Thoughtful extensions, renovations, new homes and interiors across Stroud District and the Cotswolds — led personally from the first conversation through planning and construction.
Selected Work
Houses we have built
and rebuilt.
Three recent projects showing our approach to listed buildings, contemporary extensions and complete design-and-build delivery.
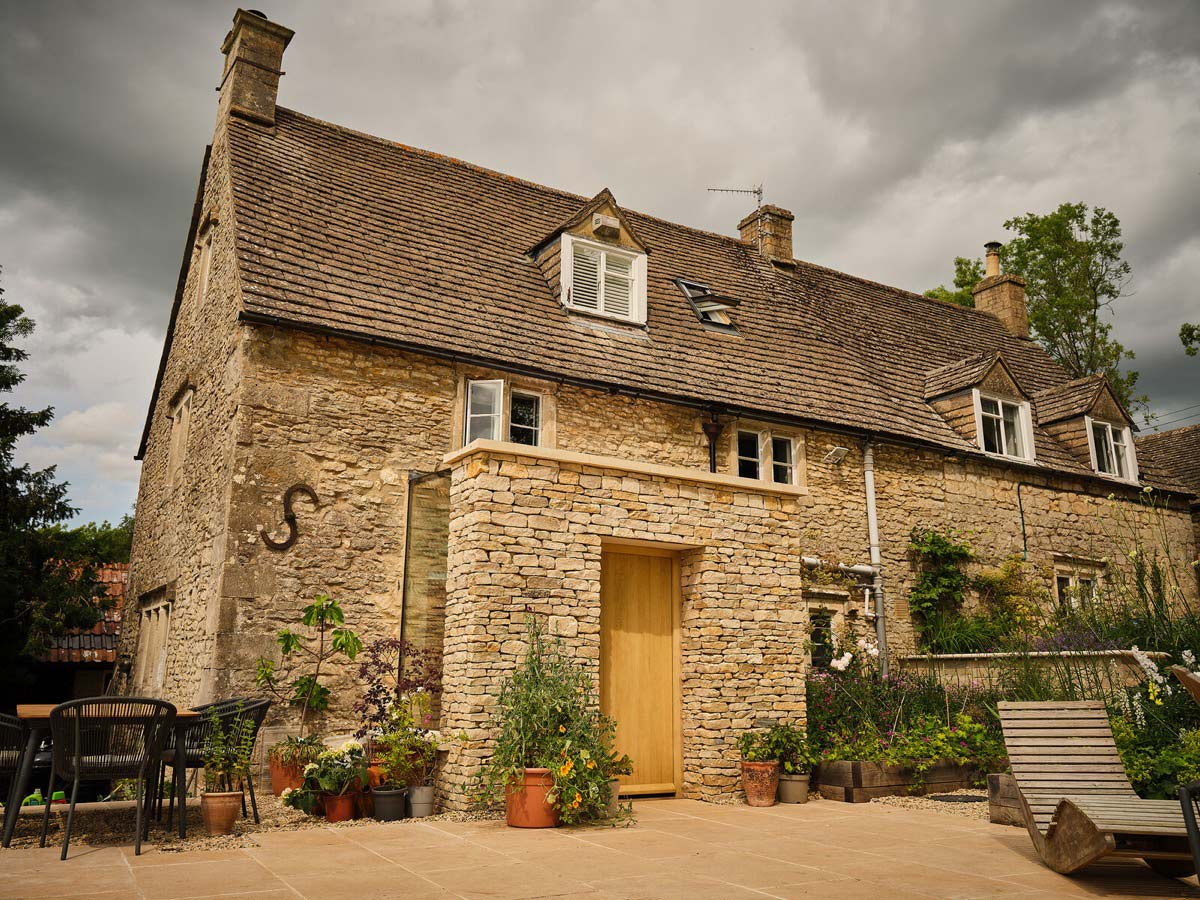
Claypits Stroud
Forester's Cottage
A glass extension and a rebuilt heart for a Grade II listed former pub.
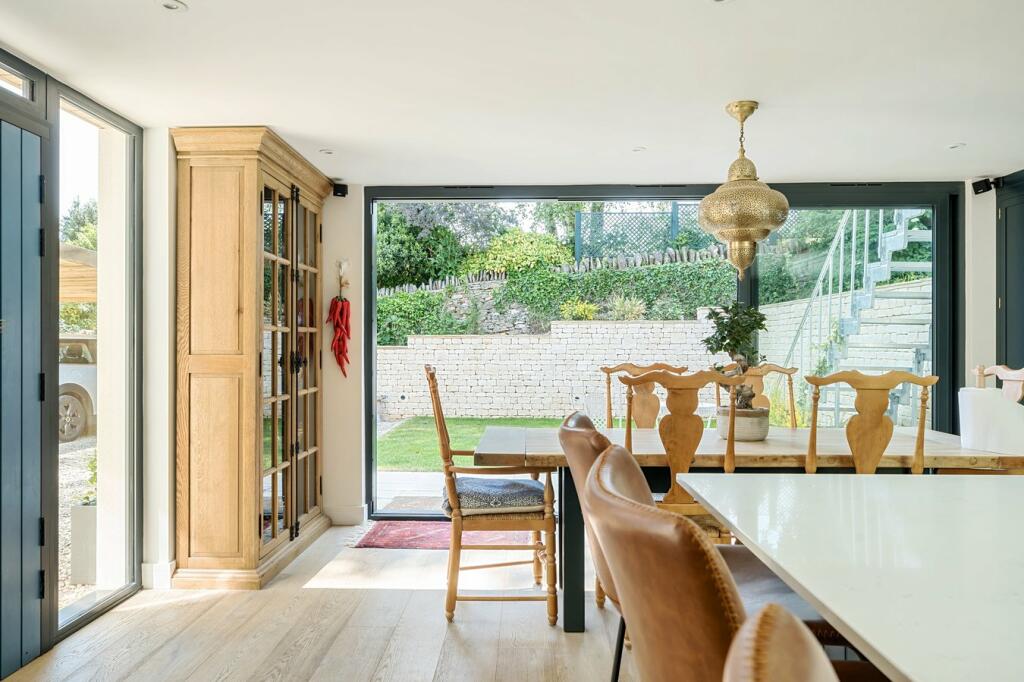
Nailsworth
Hidden House
A contemporary timber-frame home created on a constrained garden plot, from first opportunity through planning and construction.

Haresfield, Gloucestershire
The Old Bakehouse
An accessible indoor pool extension designed to feel calm, generous, and fully part of family life.
Anthony kept the client front and centre of decision making, ensuring they got maximum value and importantly, a beautiful and practical addition to their home. The building is high quality and beautiful, with lovely use of materials and space.

About the Practice
Based in Nailsworth.
Working across Stroud,
the Cotswolds and
beyond.
Anthony Webster brings more than two decades of experience in architectural design, conservation and construction management to residential projects across Gloucestershire and the Cotswolds.
Trained in Architectural Conservation and shaped by early work on the sensitive reuse of historic and agricultural buildings, he combines respect for context with clear contemporary design.
Every project is led personally, from the first conversation through planning and construction, with a simple aim: thoughtful homes shaped around the way people actually live.
Discuss a Project
The first conversation is free, and usually answers most of the questions you've been carrying for months.
info@anthonywebster.co.uk · 07701 027841 · Nailsworth, Gloucestershire